
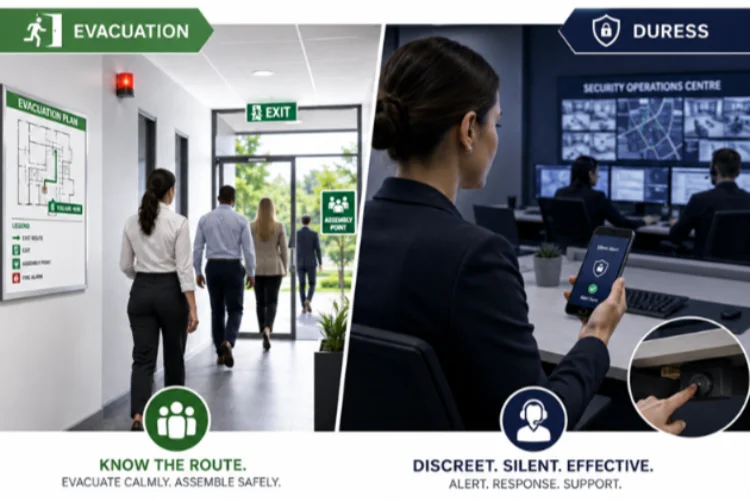
When the emergency plan is in the file, but the workplace is not ready.
Many South African workplaces have an emergency plan somewhere in the safety file. The plan may have been drafted during an audit, copied from a previous template, placed in a folder, and updated only when someone asks for it. Evacuation diagrams may be displayed on walls. Fire extinguishers may be serviced. Emergency team members may be appointed. On paper, it appears that the workplace is prepared.
The real question is different: if the alarm sounded today, would employees, contractors, visitors, learners, patients, clients, or members of the public know exactly what to do?
Emergency preparedness is one of the clearest examples of the difference between compliance paperwork and operational readiness. A document is not an evacuation. A diagram is not a practiced escape route. A fire team list is not an emergency response. A duress procedure is not effective if staff do not know how to activate it, who will respond, what code words apply, or where to move to safety. In an emergency, the workplace does not rely on the file. It relies on people, training, communication, leadership, routes, equipment, and decisions made under pressure.
The Occupational Health and Safety Act 85 of 1993 does not treat emergency preparedness as an optional extra. Section 8 places a general duty on every employer to provide and maintain, as far as reasonably practicable, a working environment that is safe and without risk to the health of employees. That duty includes safe systems of work, the identification of hazards, precautionary measures, information, instruction, training and supervision. Emergency planning is therefore not merely a fire department formality. It is part of the employer’s broader duty to identify foreseeable emergencies and put reasonable measures in place to prevent injury, panic, confusion and uncontrolled exposure to danger.
Section 9 is equally important. It requires an employer to conduct the undertaking in such a way that persons other than employees who may be directly affected by the employer’s activities are not exposed to hazards to their health or safety, as far as reasonably practicable. This matters in schools, shopping centres, factories, offices, clinics, churches, warehouses, sports facilities, residential estates, hospitality venues, construction sites and training venues. A workplace emergency may affect employees, contractors, visitors, customers, learners, patients, delivery drivers, parents and members of the public. An emergency plan that only considers permanent employees is therefore incomplete.
Section 13 adds another practical requirement. Employees must be informed of the hazards attached to their work, the precautionary measures to be taken, and the procedures to be followed. In emergency planning terms, this means employees must know more than where the file is kept. They must know the alarm signal, evacuation routes, assembly point, reporting structure, role of marshals, first aid arrangements, how to assist persons requiring help, what to do with visitors or contractors, and how to respond to specific site risks.
Emergency planning must also be linked to the physical workplace. Fire exits, escape routes, emergency doors, emergency lighting, firefighting equipment, alarm systems, signage, assembly points and access control are not decorative features. They are part of a system intended to move people away from danger quickly and safely. Where these controls are obstructed, poorly maintained, hidden, locked, not understood, or not tested, the workplace may have an emergency plan in name only.
In the South African context, evacuation scenarios should never be limited to fire. Fire is important, but it is not the only foreseeable emergency. Depending on the workplace, evacuation or partial evacuation may be required for smoke, gas leaks, chemical spills, structural damage, flooding, severe storms, lightning risk, bomb threats, suspicious packages, electrical failures, generator or lithium battery incidents, vehicle impact, civil unrest near the premises, nearby hazardous material incidents, medical emergencies affecting large groups, or situations where emergency services instruct the organisation to clear a building or area.
Duress procedures must also be considered. A duress procedure is a planned response to a threatening, aggressive, hostile or high-risk human behaviour situation. This may include an armed robbery threat, violent or aggressive person at reception, domestic violence spill-over into the workplace, a parent or customer becoming threatening, an intruder, attempted abduction risk in a school setting, intimidation of staff, a hostage-type concern, or a staff member needing discreet assistance without escalating the situation publicly. These procedures must be handled carefully, practically and site-specifically. They should not be copied blindly from another organisation, because the risk profile of a school, factory, office, clinic, retail site or residential facility will differ.
A strong duress procedure normally includes a clear method to summon assistance, a discreet communication process where appropriate, an escalation route, agreed responsibilities, security or management response, emergency contact numbers, safe movement instructions, lockdown or shelter-in-place criteria where applicable, and post-incident reporting and support. The procedure must also make it clear that employees are not expected to place themselves in unnecessary danger. The objective is to preserve life, reduce exposure and obtain the correct assistance as quickly as possible.
One of the most common weaknesses is that evacuation and duress procedures are treated as separate from the risk assessment. This is incorrect. Emergency planning must be risk-based. A small office with 10 employees does not have the same emergency profile as a school with hundreds of learners, a factory using flammable substances, a warehouse with forklifts, a clinic with patients, or a shopping centre with members of the public. The risk assessment should identify foreseeable emergency scenarios, vulnerable groups, building layout concerns, high-risk areas, communication limitations, after-hours arrangements, contractor activities, security threats, and realistic response capacity.
The emergency plan should then be built around those findings. If a risk assessment identifies a chemical storage area, the plan must address chemical spill response and evacuation distance. If a school has young children, the plan must address controlled movement, supervision, headcounts, reunification and preventing children from running back into buildings. If a factory has noisy machinery, the alarm system and communication method must be suitable for that environment. If a facility has persons with disabilities or mobility limitations, the plan must address assistance, refuge areas where applicable, and allocation of responsible persons. If contractors work after hours, the plan must explain how they are accounted for and how they will be warned in an emergency.
The legal and practical requirements do not stop with a written emergency plan. Training is essential. Employees must be trained on the procedures that apply to them. Emergency marshals must know their specific functions. First aiders must understand how they fit into the emergency response. Security must know how to manage gates, access control, emergency services and visitor registers. Reception must know how to respond to duress, emergency calls and visitor movement. Managers must know who has authority to evacuate, who communicates with emergency services, who deals with parents, clients or the public, and who may authorise re-entry after an incident.
Contractors must also be included. A contractor who signs in but does not know the alarm signal, assembly point, restricted areas or reporting process is a weakness in the emergency system. Contractors may be on roofs, in plant rooms, in ceiling spaces, in kitchens, near distribution boards, at sports fields, or in isolated work areas. If they cannot be warned, located or accounted for during an evacuation, the employer’s emergency arrangements are incomplete. Contractor induction must therefore include site-specific emergency procedures, not only access rules.
Practices and drills are where the truth of the plan is tested. A drill is not a disturbance to operations. It is a controlled opportunity to find out whether the system works before a real emergency exposes the weakness. During a drill, the employer can test whether alarms are heard, whether people understand the signal, whether routes are clear, whether marshals act correctly, whether visitors and contractors are accounted for, whether assembly points are suitable, whether headcounts work, whether persons needing assistance are helped, whether communication is clear, and whether management can make decisions under pressure.
Many organisations conduct an evacuation drill once a year and file the attendance register. That is not enough if the drill is not evaluated. The value of a practice lies in what is learned afterwards. Did people use the correct routes? Were emergency doors unlocked and accessible? Did anyone delay because they thought it was not serious? Were contractors accounted for? Did the alarm reach all areas? Did the assembly point create traffic or crowding risks? Were visitors controlled? Did anyone re-enter the building without permission? Were emergency team members identifiable? Were children, patients or vulnerable persons managed safely? Were there communication failures?
A proper drill report should record the date, time, scenario tested, areas involved, number of people evacuated, time taken, problems identified, corrective actions, responsible persons, target dates and close-out evidence. Without this, the drill becomes another example of compliance theatre. The register proves that people gathered. It does not prove that the plan worked.
Municipal by-laws must also be considered. Fire safety and emergency requirements are often enforced through the local authority or fire department, and by-law requirements may differ between municipalities. These may deal with escape routes, obstruction of exits, fire equipment, signage, occupancy, emergency lighting, evacuation arrangements, certificates, public buildings, places of assembly, schools, accommodation establishments, events and high-risk premises. It is therefore not safe to assume that a generic emergency plan will satisfy the local fire authority. Employers must check the requirements applicable to their municipality, building type and occupancy.
The format of displayed escape and evacuation plans is also important. SANS ISO 23601 deals with safety identification and escape and evacuation plan signs. The purpose of these plans is to provide clear, standardised information to occupants so that they can understand where they are, where to go, what route to use, where exits are located, and where safety equipment or assembly points are shown. An evacuation diagram should not be a complicated architectural drawing that only a professional can understand. It must be clear, orientated correctly, positioned where people can see it, and kept up to date.
A proper displayed evacuation plan should normally show the “You are here” position, escape routes, emergency exits, stairs, assembly point information where applicable, firefighting equipment, alarm points where applicable, first aid or emergency equipment where relevant, and standard safety symbols. It should be displayed in strategic areas such as entrances, passages, reception areas, near staircases, and other locations where occupants may need quick orientation. If the building layout changes, rooms are repurposed, exits are changed, fire equipment is moved, or assembly points are altered, the displayed plans must be reviewed. An outdated evacuation plan can create confusion when clarity is most needed.
Emergency planning must also include contingency arrangements. What happens if the main exit is blocked? What happens if the alarm fails? What happens if the assembly point is unsafe due to smoke, weather, traffic, civil unrest or nearby hazards? What happens during load shedding? What happens if the emergency occurs during lunch, after hours, during a school event, during exams, during a shift change, during contractor work, or while visitors are on site? What happens if the responsible person is absent? A plan that only works under perfect conditions is not a real emergency plan.
Contingency planning is especially important in South Africa, where workplaces may face additional operational realities such as load shedding, generator use, lithium battery installations, security incidents, severe thunderstorms, flooding, transport disruptions and public unrest. These factors do not excuse poor planning. They make planning more important.
The health and safety committee should play an active role in emergency preparedness. Emergency drill findings, evacuation concerns, duress incidents, security trends, blocked routes, alarm defects, first aid readiness, contractor control and corrective actions should be discussed and followed up. Safety representatives should be involved in identifying practical weaknesses during inspections. Management must ensure that findings are not merely noted, but acted on. An emergency plan that is never tested by the committee, never linked to inspections, and never updated after drills is unlikely to remain effective.
The professional test is simple. Ask employees what they would do if the alarm sounded. Ask reception what they would do if a threatening person entered the premises. Ask a contractor where the assembly point is. Ask a new employee how to report a duress situation. Ask the emergency marshal what area they must sweep. Ask management who may authorise re-entry. Ask security how they account for visitors. If the answers are uncertain, inconsistent or dependent on one person who “usually knows”, the emergency system is weak.
Emergency preparedness should never depend on memory, luck or one competent person being present. It must be a structured, trained, practiced and reviewed system. The employer must be able to show that foreseeable emergency scenarios were identified, risks were assessed, procedures were developed, people were trained, drills were conducted, findings were corrected, and plans were kept current.
A workplace does not become emergency-ready because a plan exists in the file. It becomes emergency-ready when people know the plan, routes are usable, alarms are understood, responsibilities are clear, drills are evaluated, contractors are included, duress procedures are practiced appropriately, and weaknesses are corrected before an actual incident occurs.
In an emergency, confusion costs time. Poor planning costs control. Outdated diagrams cost direction. Untrained staff cost coordination. A blocked exit, missing headcount, unclear duress signal or unaccounted contractor may be the difference between a controlled response and a preventable crisis.
Emergency evacuation and duress procedures are not administrative documents. They are life-safety controls. They must be risk-based, legally aligned, site-specific, communicated, practiced, reviewed and improved.
The question for employers is not, “Do we have an emergency plan?” The correct question is, “Will our people know what to do when the plan is tested in real life?”
An emergency plan in a file may satisfy a checklist, but only a practiced plan can protect people when seconds matter.
[ Download ]